The Building Plan

A Three-Suite Program.

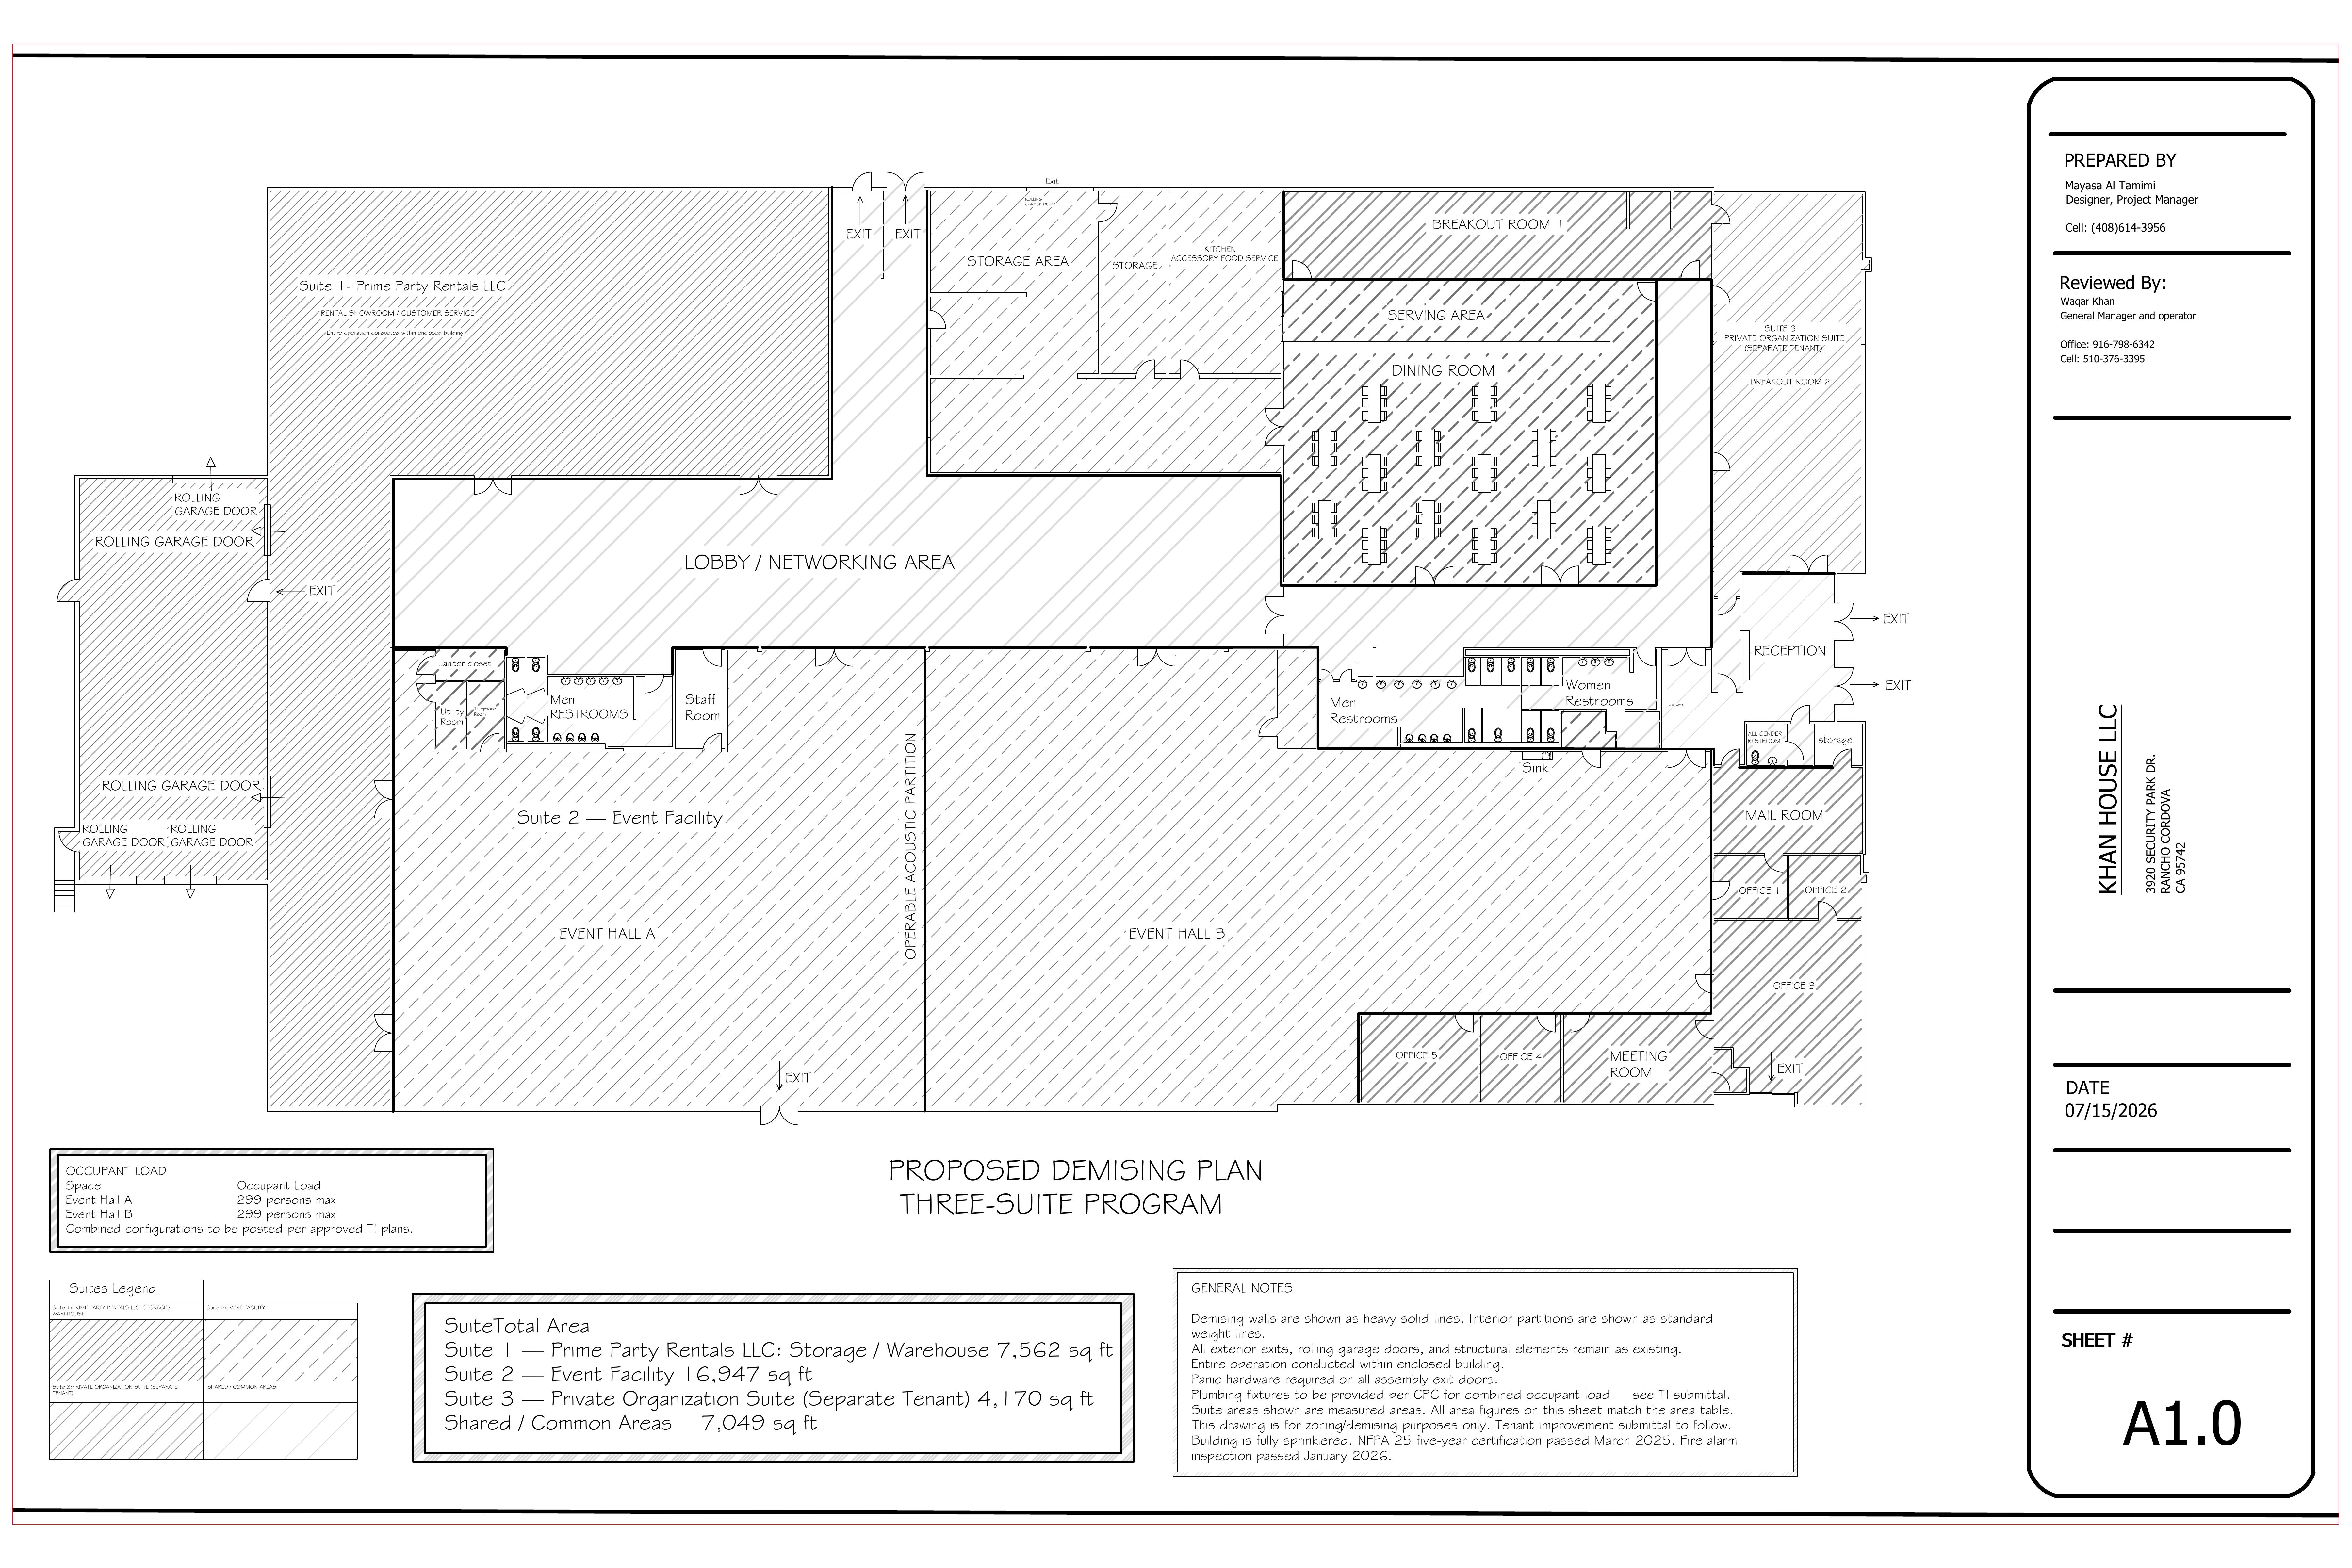
The Proposed Demising Plan for 3920 Security Park Drive, Rancho Cordova.

Overview

Three tenant suites, one restored building.

Khan House LLC is dividing the building at 3920 Security Park Drive into three distinct tenant suites with shared common areas, per the Proposed Demising Plan (Sheet A1.0, 07/15/2026).

All exterior exits, rolling garage doors, and structural elements remain as existing. The entire operation is conducted within the enclosed building.

Suite 1 (Prime Party Rentals LLC) is already approved by the City and operating. Suites 2 and 3 are in the process of obtaining their approvals.

This plan is for zoning and demising purposes; a tenant improvement submittal will follow.

Exhibit A

The Proposed Demising Plan.

Sheet A1.0, dated 07/15/2026. Prepared by Mayasa Al Tamimi; reviewed by Waqar Khan.

Exhibit A — Proposed Demising Plan for 3920 Security Park Drive, showing Suite 1 (Prime Party Rentals LLC), Suite 2 (Event Facility with Halls A & B), Suite 3 (Private Organization Suite), and shared common areas.
Exhibit A — Proposed Demising Plan, Sheet A1.0 (07/15/2026)Download PDF →
Suites

The three tenant suites.

Suite 1

Prime Party Rentals LLC

7,562 sq ft · Party & Event Rental Business

Home of Prime Party Rentals LLC — a party and event rental business. Includes a rental showroom and customer service area, storage areas for inventory, and rolling garage door access for loading and receiving.

Suite 2

Event Facility (operated by Khan House)

16,947 sq ft · Event Halls A & B

Event Hall A and Event Hall B, separated by an operable acoustic partition. Occupant load: 299 persons max per hall (combined configurations to be posted per approved TI plans). Includes dining room, serving area, kitchen with accessory food service, breakout rooms 1 & 2, and restrooms.

Suite 3

Private Organization Suite (Separate Tenant)

4,170 sq ft · Private Nonprofit Membership Organization

A private, nonprofit membership organization (name to be announced). Separate tenant suite with its own facilities.

Shared / Common Areas

Shared facilities across all three suites

7,049 sq ft

Lobby / networking area, reception, mail room, offices 1–5, meeting room, restrooms, staff room, and utility spaces.

Area Summary

Per the plan's area table.

AreaSquare Feet
Suite 1 — Prime Party Rentals LLC7,562
Suite 2 — Event Facility16,947
Suite 3 — Private Organization Suite4,170
Shared / Common Areas7,049
Safety & Compliance

Building is fully sprinklered; NFPA 25 five-year certification passed March 2025; fire alarm inspection passed January 2026. Panic hardware required on all assembly exit doors. Plumbing fixtures to be provided per CPC for combined occupant load — see TI submittal. Demising walls per plan; all area figures match the plan's area table.

Plan Credits

Prepared by Mayasa Al Tamimi, Designer & Project Manager. Reviewed by Waqar Khan, General Manager & Operator.

Khan House LLC
3920 Security Park Drive, Rancho Cordova, CA 95742

Stay Informed

Stay informed as the building takes shape.

Receive occasional updates on the three-suite program at 3920 Security Park Drive.